
Skip to Content
chevron-left chevron-right chevron-up chevron-right chevron-left arrow-back star phone quote checkbox-checked search wrench info shield play connection mobile coin-dollar spoon-knife ticket pushpin location gift fire feed bubbles home heart calendar price-tag credit-card clock envelop facebook instagram twitter youtube pinterest yelp google reddit linkedin envelope bbb pinterest homeadvisor angies

What Is an Arched Front Door?

An Arched Front Door is an entrance with a rounded or curved top, rather than a standard rectangular head. Its shape may form a gentle half-circle, a pointed arch, or a subtle elliptical curve. This architectural detail can soften a modern façade and strengthen the character of a traditional home. Brick, stone, stucco, and timber can all frame the opening effectively.

The design is attractive, but its construction needs careful planning. The arch radius must match the wall opening, door slab, frame, and hardware. A small measurement error can create uneven gaps or difficult operation. Weatherstripping also needs to follow the curved profile closely. Otherwise, drafts and moisture may enter around the upper edge. This is where professional installation becomes valuable.

Details matter.

Homeowners should consider sightlines, security, glazing, maintenance, and accessibility before choosing this style. A solid wood door may offer warmth, while fiberglass or steel can provide consistent performance with less upkeep. Decorative glass can brighten a dark hallway, but privacy and thermal efficiency still deserve attention. The romantic image can mislead; an elaborate arch may feel oversized on a narrow porch. In practice, the best result usually balances the door’s proportions with the surrounding windows, roofline, and entry steps. Reviewing full-size drawings or a physical sample can expose problems early. Even experienced teams should recheck measurements, because a beautiful curve cannot compensate for poor sealing or awkward clearance. This guide explains the defining features, common materials, installation concerns, and practical advantages of an Arched Front Door.
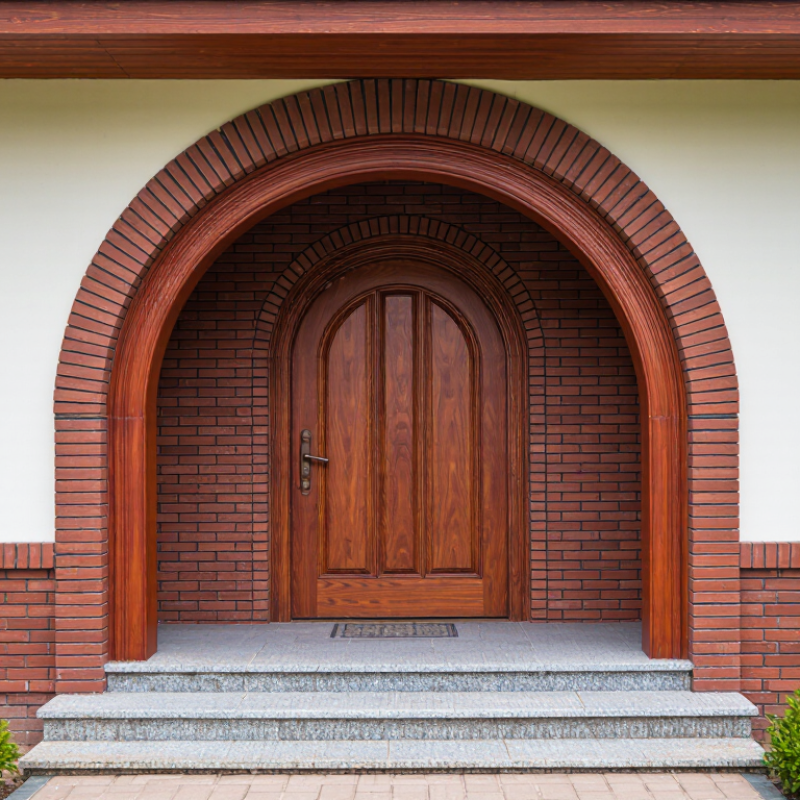
What Is an Arched Front Door?

Definition and Key Features of an Arched Front Door

An arched front door has a curved top instead of a straight horizontal head. Its shape may be semicircular, elliptical, or gently pointed. This profile changes the entrance’s character immediately. It can make a narrow porch feel taller and draw attention toward the doorway.

Key features include the arch geometry, structural framing, weather sealing, and door material. A curved opening needs accurate measurements and a properly supported header. Small errors can cause uneven gaps or sticking after seasonal movement. Glass is another major feature. The U.S. Department of Energy reports that windows can account for 25% to 30% of residential heating and cooling energy use. An arched door with large glazing therefore needs careful thermal planning. Check the NFRC label for U-factor and solar heat gain coefficient values. JLC’s 2024 Cost vs. Value report also found a 188.1% cost recoup for a standard steel entry-door replacement, but custom arches may require different budgets and labor.

Tips: Measure the opening at several points, not just once. Ask the installer how the arch transfers weight above the door. Choose low-maintenance finishes for exposed entrances. A perfect arch is not always the best arch. If the curve reduces headroom or complicates emergency access, a simpler design may work better. Inspect the threshold, hinges, and weatherstrip in person. These small details often decide whether the door feels premium or merely decorative.

What Is an Arched Front Door?

An arched front door has a curved top instead of a straight horizontal head. The arch can be semicircular, elliptical, or segmental, while the door frame must follow the same geometry for proper installation and weather sealing.

Planning reference: Common nominal widths for single residential entry doors are 30, 32, and 36 inches. An arched design changes the upper shape of the opening, but the selected width still affects accessibility, furniture clearance, hardware placement, and frame construction.

Common Arch Shapes and Door Design Variations

What Is an Arched Front Door?

Common Arch Shapes and Door Design Variations

An arched front door has a curved top instead of a standard horizontal frame. Its shape can soften a rigid exterior and create a stronger entrance focal point. In practice, the arch must match the surrounding wall, not only the homeowner’s taste. A narrow doorway may look taller with a simple semicircular arch. A wide entrance can support an elliptical arch with a gentler curve.

Different arch shapes create distinct impressions. A round arch feels traditional and balanced. A pointed arch adds vertical drama and suits taller façades. A segmental arch uses a shallow curve, making it practical for compact spaces. An eyebrow arch has a slight rise above the door and often works well with contemporary detailing. The proportions matter greatly. Even a beautiful curve can feel awkward when the spring points sit too low.

Door designs vary beyond the opening shape. A solid timber door gives visual weight and improves privacy. Glass panels bring daylight into a dim hallway, but they need careful privacy planning. Divided glass, sidelights, and decorative ironwork can reinforce the arch without copying it too heavily. I have found that matching the trim curve to the door curve usually produces a cleaner result.

Measure twice. Custom framing is often necessary. Weather seals must follow the curved head accurately, or drafts may appear during windy weather. I once saw an elegant arched entrance lose its charm because the door swung into a tight corridor. The design looked right, but daily movement did not.

Materials, Construction Methods, and Structural Support

What Is an Arched Front Door?

An arched front door has a curved top instead of a straight, square head. Its shape can soften a masonry façade and create a strong entry focal point. The arch may be formed in the door slab, the frame, or both. In practice, the curve changes more than appearance. It affects measurements, weather sealing, hardware placement, and load transfer.

Common materials include solid wood, engineered wood, fiberglass, steel, and aluminum. Wood offers warmth, but it needs stable joinery and careful moisture protection. Steel provides stiffness, although thermal bridging can make the interior surface cold. Fiberglass resists swelling and suits exposed entrances.

A custom opening often begins with a full-size template. The frame is built to match the radius, spring points, and jamb depth. Craftspeople may laminate curved members, bend metal profiles, or use segmented sections. Segments can work well, but visible joints may reveal rushed fabrication. An experienced installer checks the sill, threshold, hinges, and perimeter gasket before final fastening.

Tips: Confirm whether the arch is structural or decorative. A decorative arch still needs a properly supported rectangular opening behind it. Never remove masonry above an opening without a qualified structural assessment. Steel lintels, reinforced concrete, or concealed framing may carry the load. Support should account for local wind, snow, seismic movement, and the wall’s actual materials. Ask for shop drawings and water-management details. Small gaps are not harmless; they invite drafts and concealed rot. I have seen beautiful arches fail because drainage was treated as an afterthought.

Benefits and Practical Considerations for Homeowners

What Is an Arched Front Door?

An arched front door has a curved top instead of a standard rectangular frame. It can soften a boxy exterior and create a stronger arrival point. In practice, the curve often suits masonry, Mediterranean, traditional, and contemporary homes. It does not suit every facade. A mismatched arch can look decorative rather than intentional.

The main benefit is visual impact.

84%

The National Association of Realtors’ 2022 Remodeling Impact Report found that 84% of homeowners wanted to be home more after remodeling.

188.1%

The 2024 Cost vs. Value Report recorded a 188.1% cost recovery for a standard steel entry-door replacement.

An inviting entrance may support that emotional value, although the report does not measure arched doors specifically. That figure is useful, but it should not be applied directly to a custom arched door.

Practical Details Matter More Than the Photograph

A curved frame usually requires precise site measurements and custom manufacturing. Ask the installer to verify the rough opening, threshold height, swing clearance, drainage, and weather seals. The U.S. Department of Energy recommends careful weatherstripping and threshold sealing to reduce air leakage.

Insulated glass can improve comfort, but decorative glass may increase heat gain and maintenance.

I would request a full-size cardboard template before ordering. It feels excessive, yet small proportion errors become obvious at the entrance. A beautiful arch can still be drafty, difficult to operate, or inconvenient for deliveries.

How to Choose an Arched Front Door for Your Home

What Is an Arched Front Door?

How to Choose an Arched Front Door for Your Home

An arched front door has a curved top instead of a straight horizontal edge. This shape can soften a boxy exterior and create a stronger entrance focal point. Before choosing one, study your home’s architecture, wall height, and existing window lines. A tall arch may suit a Mediterranean or traditional façade, while a simple shallow curve can complement a modern home. Measure carefully. Even a small error can affect the frame, trim, and weather seal.

Material matters as much as appearance. Solid wood offers warmth and can be repaired, but it needs regular protection from moisture and sunlight. Fiberglass usually requires less maintenance and can resist swelling. Steel provides strength, although exposed edges may need careful inspection for corrosion. Ask about the door’s insulation value, glazing safety, hinges, threshold, and locking system. These practical details affect comfort and security every day.

Consider how the door will feel in use. A narrow arch can look elegant but may restrict furniture movement. A dark finish may add contrast, yet it can absorb heat in direct sun. Glass panels bring daylight inside, but privacy should not be ignored. I would avoid choosing from a photograph alone. Colors, shadows, and surrounding stone can look different in person. Bring home samples, check the opening during rainy weather, and review installation requirements with a qualified professional. Personally, I think a slightly simpler arch often ages better than an overly decorative design.

What Is an Arched Front Door? - How to Choose an Arched Front Door for Your Home

Decision Dimension What It Means Typical Options or Values Selection Guidance
Definition Arched front door A residential entry door with a curved or rounded top rather than a straight horizontal head. Choose an arched design when you want the entrance to become a strong architectural feature.
Arch Shape Curve profile Semicircular, elliptical, segmental, pointed, or eyebrow-style arches. Match the arch profile to the home’s architecture. Softer curves suit traditional homes, while simple elliptical arches can work well with transitional designs.
Door Configuration Number of door leaves Single door, double door, or a door paired with sidelights. Single doors suit compact entrances. Double doors and sidelights provide a wider opening and more visual presence but require additional wall space.
Common Door Width Single-door opening Approximately 30–36 inches wide for many residential applications. Confirm the existing rough opening before ordering. The required frame size is larger than the nominal door slab size.
Common Door Height Overall entry height Approximately 80 inches for a standard rectangular door, with additional height often required for the arch. Measure from the finished threshold to the highest point of the opening, including the curved section.
Material Wood Warm appearance, natural variation, and broad design flexibility. Use a properly finished exterior-grade door and maintain exposed wood according to the finish manufacturer’s instructions.
Material Fiberglass Resists moisture-related movement and can be manufactured with wood-look textures. Consider fiberglass for exposed entrances or locations where lower routine maintenance is important.
Material Steel Strong, generally cost-effective, and often available with insulated cores. Check the protective coating and repair scratches or chips promptly to help reduce corrosion risk.
Glazing Glass area and style Clear, frosted, textured, decorative, or divided-light glass. Select glazing based on privacy, daylight, security, and the amount of visual detail already present on the façade.
Energy Performance Insulation and air sealing Affected by the door core, weatherstripping, threshold, frame, and installation quality. Look for documented U-factor and air-leakage information where available, and ensure the curved frame is sealed continuously.
Weather Protection Exposure to rain and sun Varies according to orientation, overhang, local climate, and exterior finish. Use suitable exterior finishes, durable weatherstripping, and a properly sloped threshold. An overhang can reduce direct exposure.
Security Locking and frame strength Deadbolt or multi-point locking, reinforced strike areas, and a securely anchored frame. Verify that the complete door system—not only the slab—supports the desired security level.
Installation Custom-fit requirements Arched openings are less standardized than rectangular openings and may require custom framing or a replacement unit. Have the opening measured by an experienced installer, especially when the existing opening has a masonry arch or uneven framing.
Structural Planning Header and wall support The curved opening must be properly supported within the surrounding wall structure. Do not remove or modify structural framing without professional assessment and compliance with local building requirements.
Maintenance Routine care Clean surfaces, inspect seals, lubricate hardware, and check the threshold periodically. Inspect more often when the door is exposed to heavy rain, strong sunlight, coastal air, or frequent use.
Design Compatibility Relationship to the façade Should coordinate with windows, rooflines, columns, masonry, trim, and exterior colors. Repeat at least one architectural detail—such as a curve, material, or trim color—to create a cohesive entrance.
Budget Planning Main cost factors Door material, custom arch geometry, glazing, hardware, framing changes, delivery, and installation. Request a complete system quotation that includes the slab, frame, sill, hardware, finishing, removal, and installation where applicable.